.svg)

.jpg)
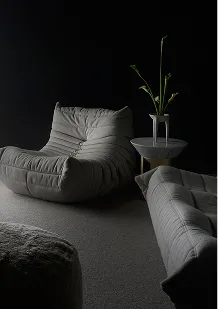
A clubhouse designed around community
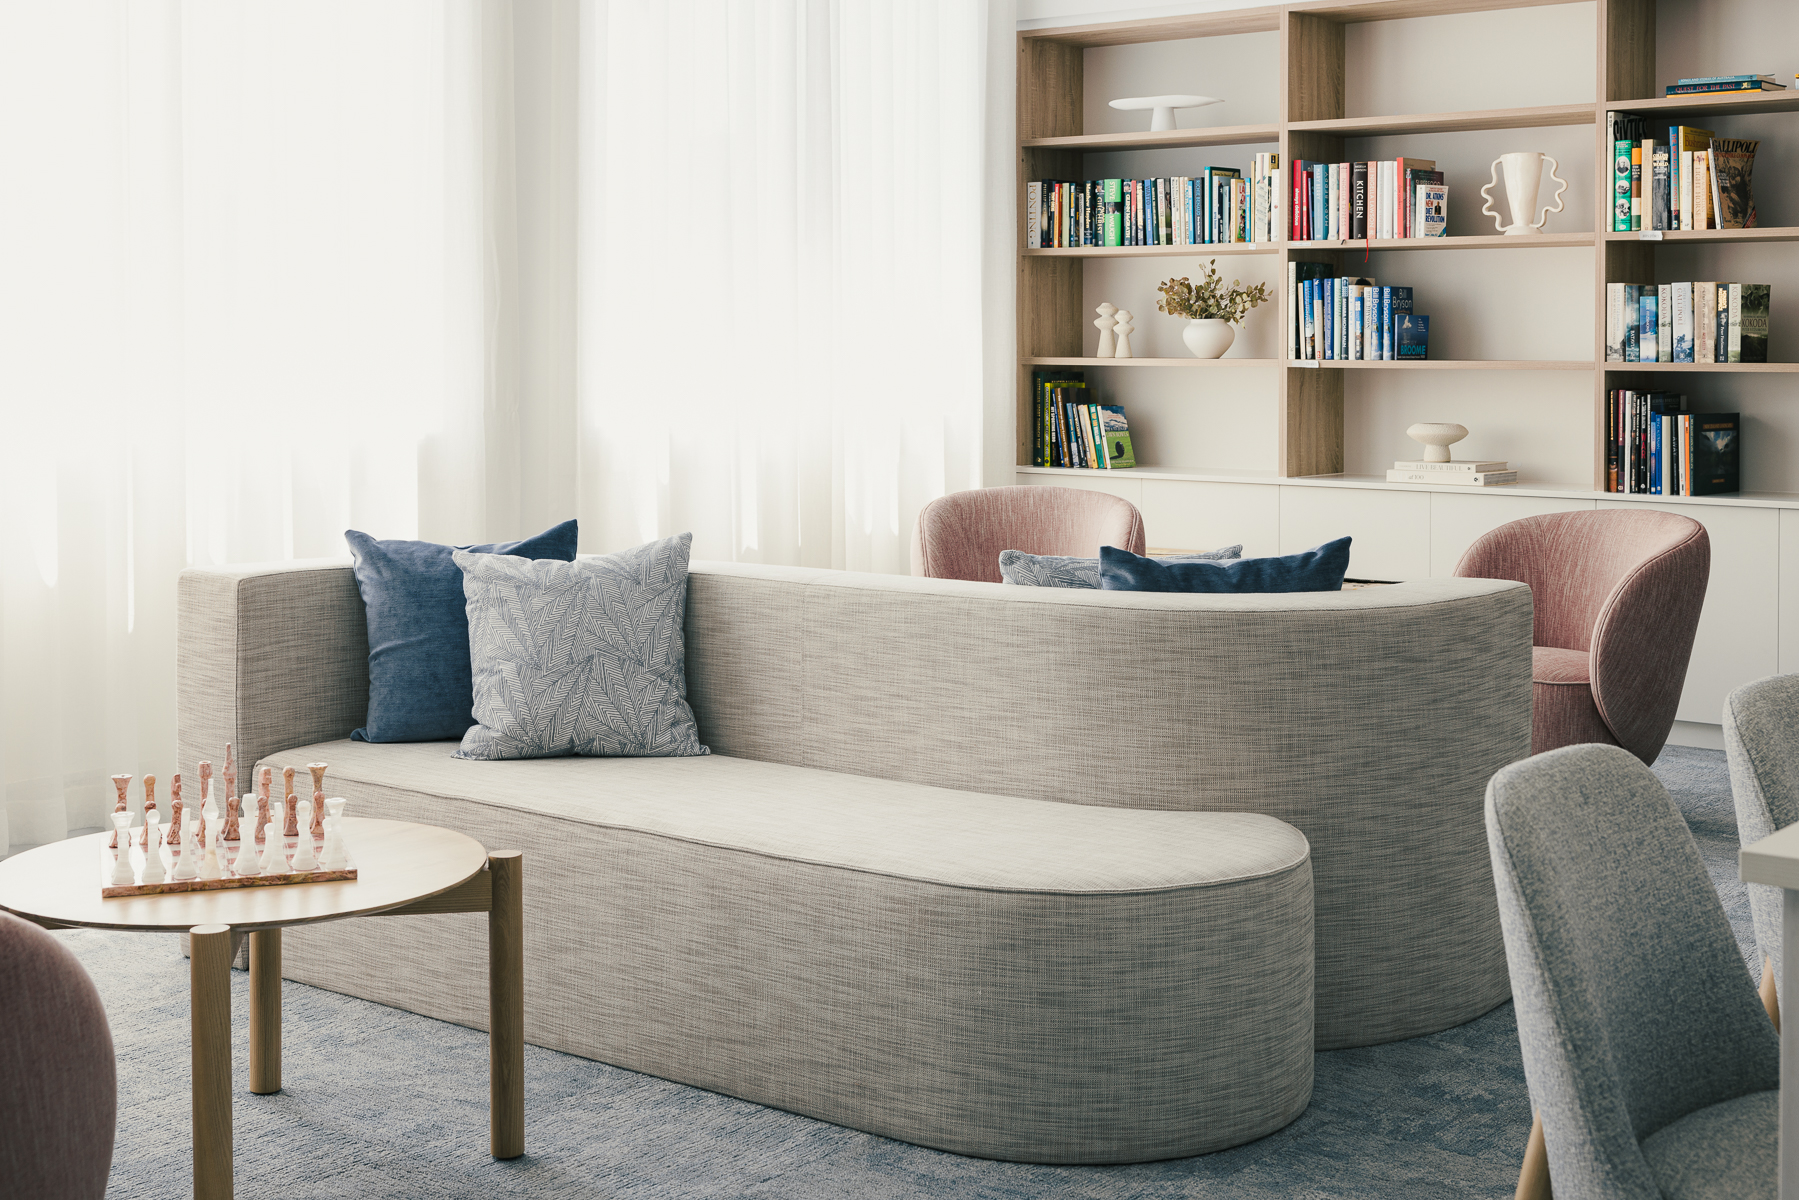
Forster Clubhouse
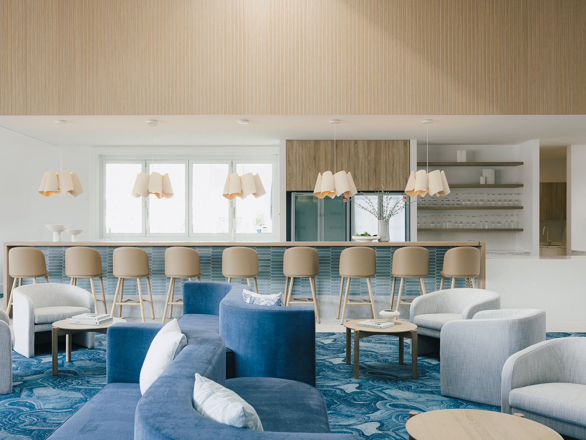
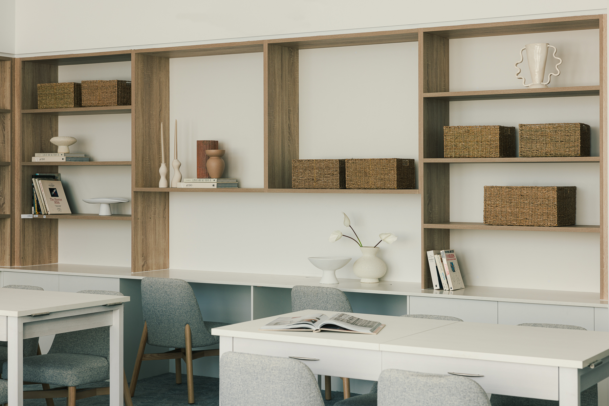
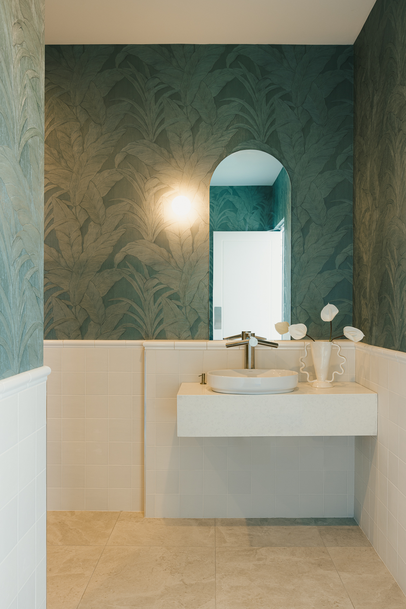
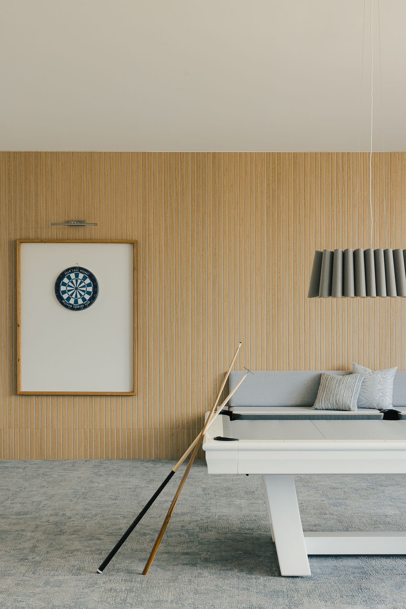
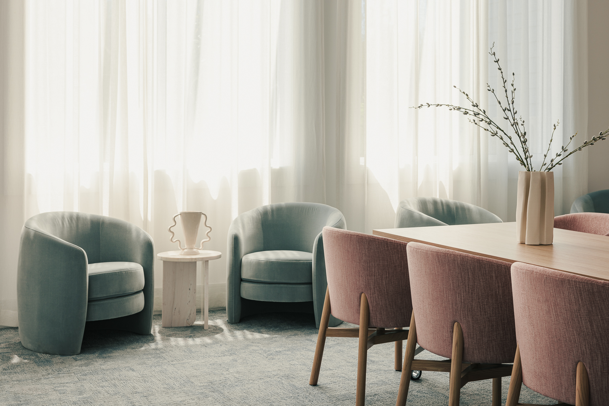
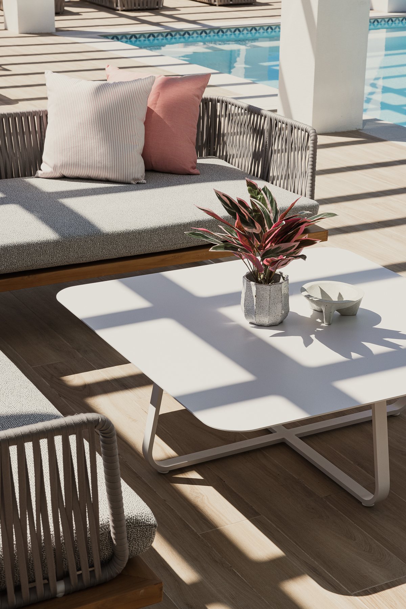
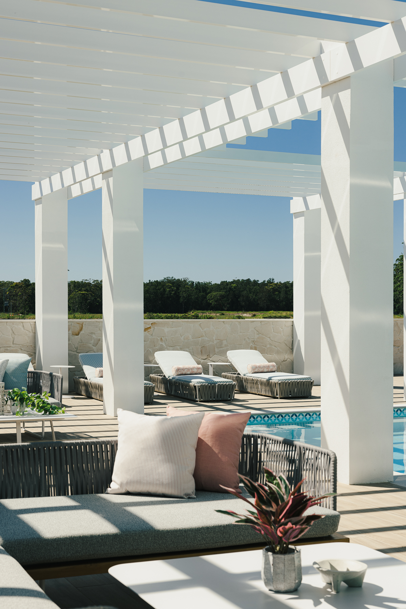
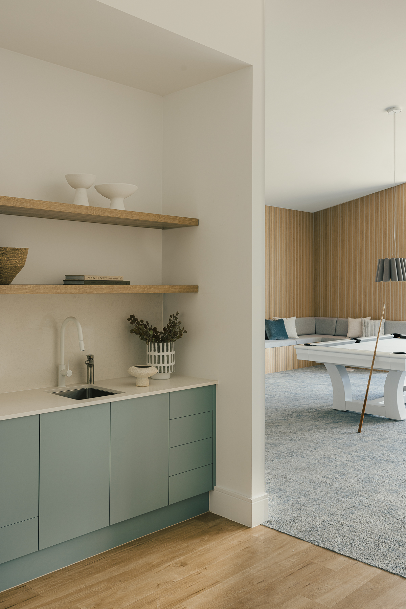
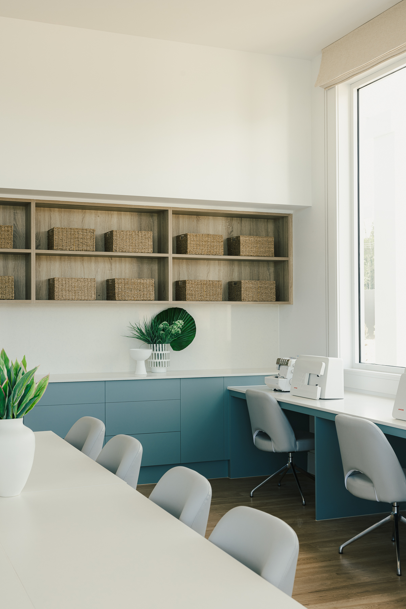
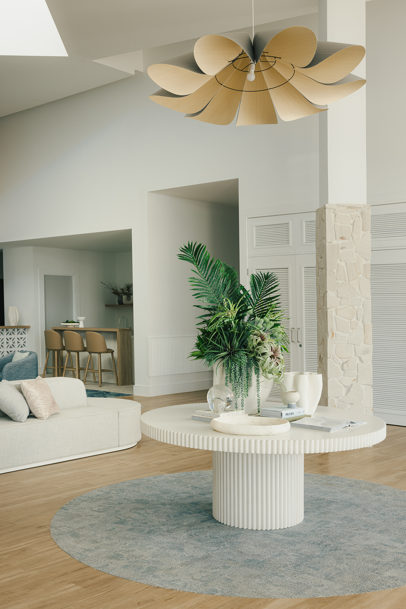
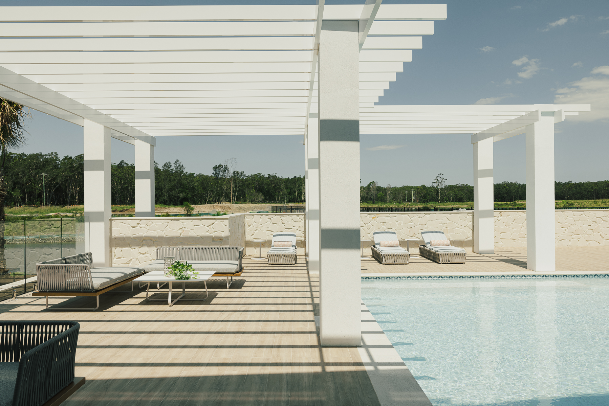
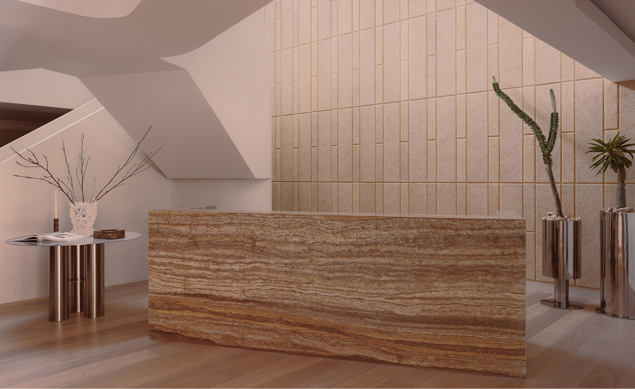
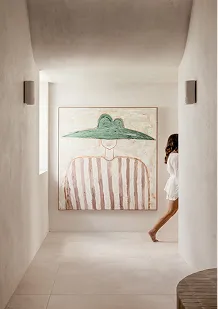
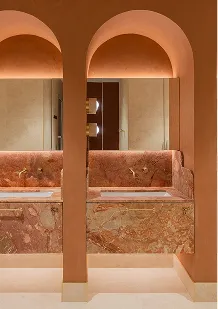
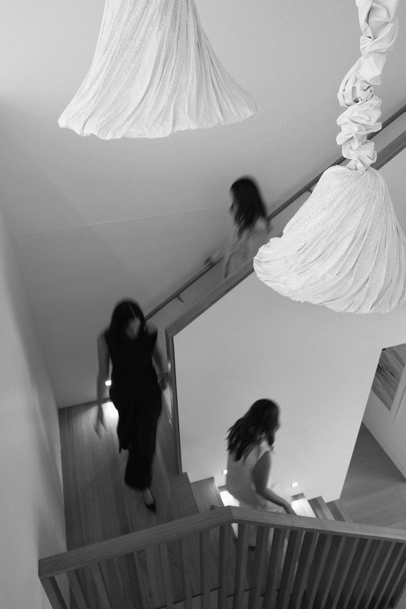
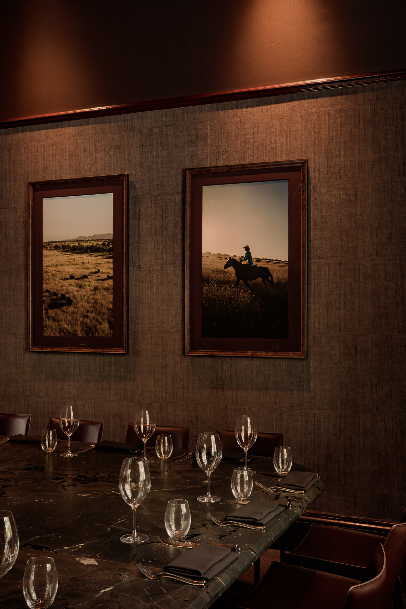
Designed as a central gathering place for residents, Forster Clubhouse combines resort-style amenity with the warmth and familiarity of a neighbourhood meeting place. A considered approach to planning, materiality, furniture and styling creates a series of inviting spaces for entertaining, relaxing and connecting with the wider community.
Commercial
Architect:
PW Architecture
Photographer:
Brock Beazley